Rapid Rents Property Managment, Inc.

Call Today

Get 1 Month Property
Management Fee Off.
$120 Value!!

About Us

Our vision for Rapid Rents Property Management is to provide the best Property Management Services to the Sacramento and surrounding areas. I am focused on providing a more personalized service to you and your tenants. This means we are a one-stop-shop. You only deal with me, no middle guy, so no time is wasted.

Rapid Rents Property Management is operated and owned by me Joseph Caballero I have over 10 years of experience in property management combined with real estate appraising and understand the importance of return on investment.

Property Manager for Your Rental​

Our vision for Rapid Rents Property Management is to provide the best Property Management Services to the Sacramento and surrounding areas. I am focused on providing a more personalized service to you and your tenants. This means we are a one-stop-shop. You only deal with me, no middle guy, so no time is wasted.

Rapid Rents Property Management is operated and owned by me Joseph Caballero I have over 10 years of experience in property management combined with real estate appraising and understand the importance of return on investment.

Our Services

Rental Applicants and Prospective Tenants

Property Management Elk Grove, Sacramento & Surrounding Areas

Having the right property manager means having an agent who is committed to helping you and making being a home provider hassle free. I believe clear communication, work ethic, time management, staying focused and knowledge goes a long way in my business.
Additionally whether you are an experienced investor or a first time home seller or buyer, we can help you in finding the property of your dreams. We truly feel excited and gratified when helping individuals meet their real estate needs. You can count on us to always do what’s in your best interest. We pride ourselves on being honest, trustworthy, and knowledgeable in the real estate market. We know how important it is to find your dream home or receive the best offer for your property. Therefore we will make it our responsibility to help you achieve those goals.
Please feel free to browse our website, you can contact us via e-mailing or better yet contact us personally by calling and setting up an appointment today.
This commitment level has helped us build a remarkable track record of delivering results and maintaining a long lasting business partnership with our clients.
  • Sacramento
  • Antelope
  • Carmichael
  • Citrus Heights
  • El Dorado County
  • El Dorado Hills
  • Elverta
  • Fair Oaks
  • Folsom
  • Foothill Farms
  • Florin Vicinity
  • Land Park / Curtis Park
  • Galt
  • Elk Grove / Laguna
  • Mather
  • Natomas
  • North Highlands
  • Orangevale
  • Rancho Cordova / Gold River
  • Rancho Cordova / Anatolia & Vicinity
  • Rancho Murieta
  • Rio Linda
  • Rocklin
  • Rosemont / Mayhew Vicinity
  • Roseville
  • West Sacramento

Our Listings

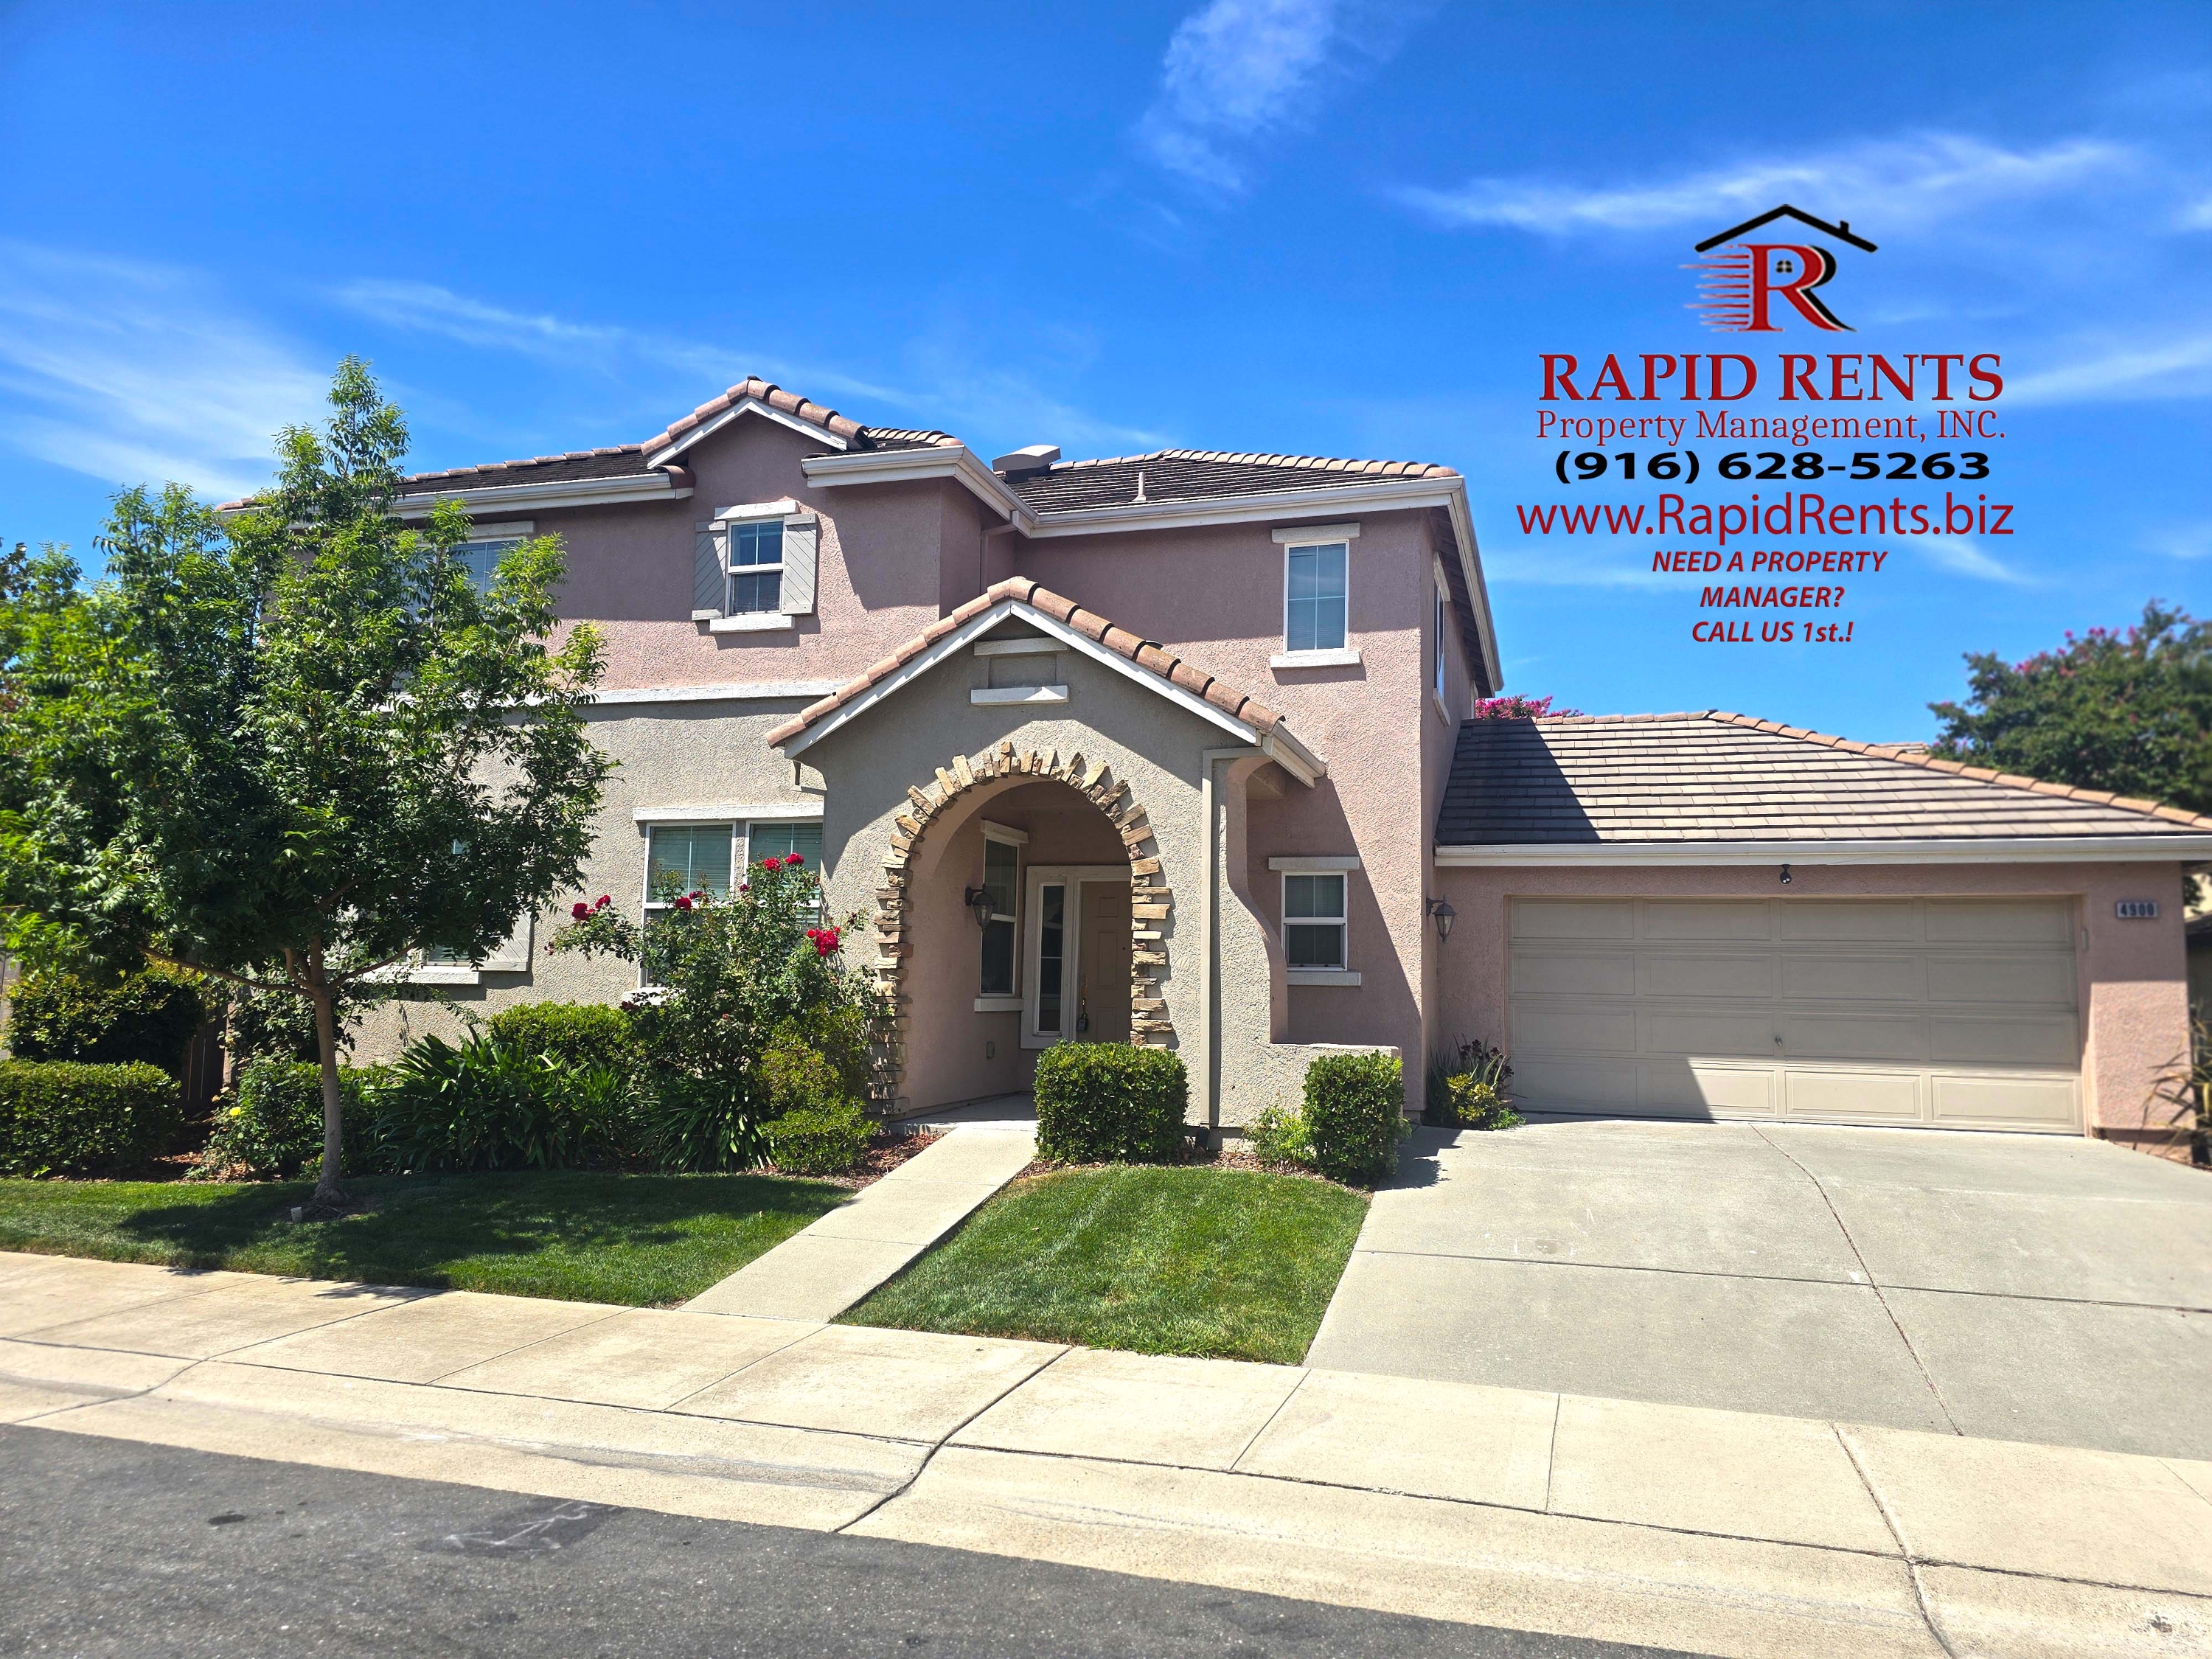
4900 Trouville Lane Sacramento, CA 95835

  • 3 Bed
  • 2.5 Bath
  • 1872 sqft

$2,900.00 /month

Available 9/1/2026

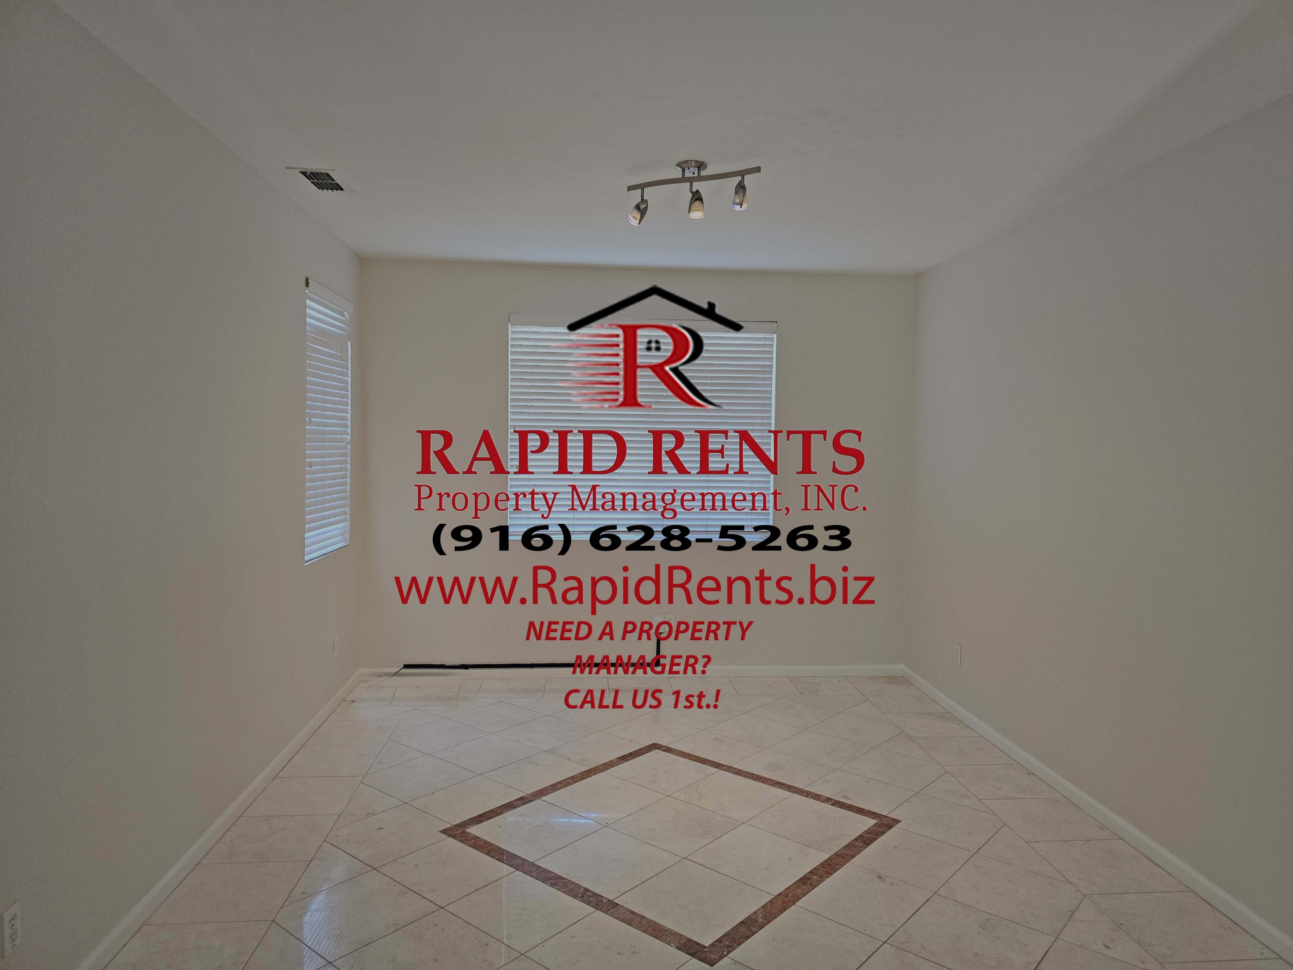
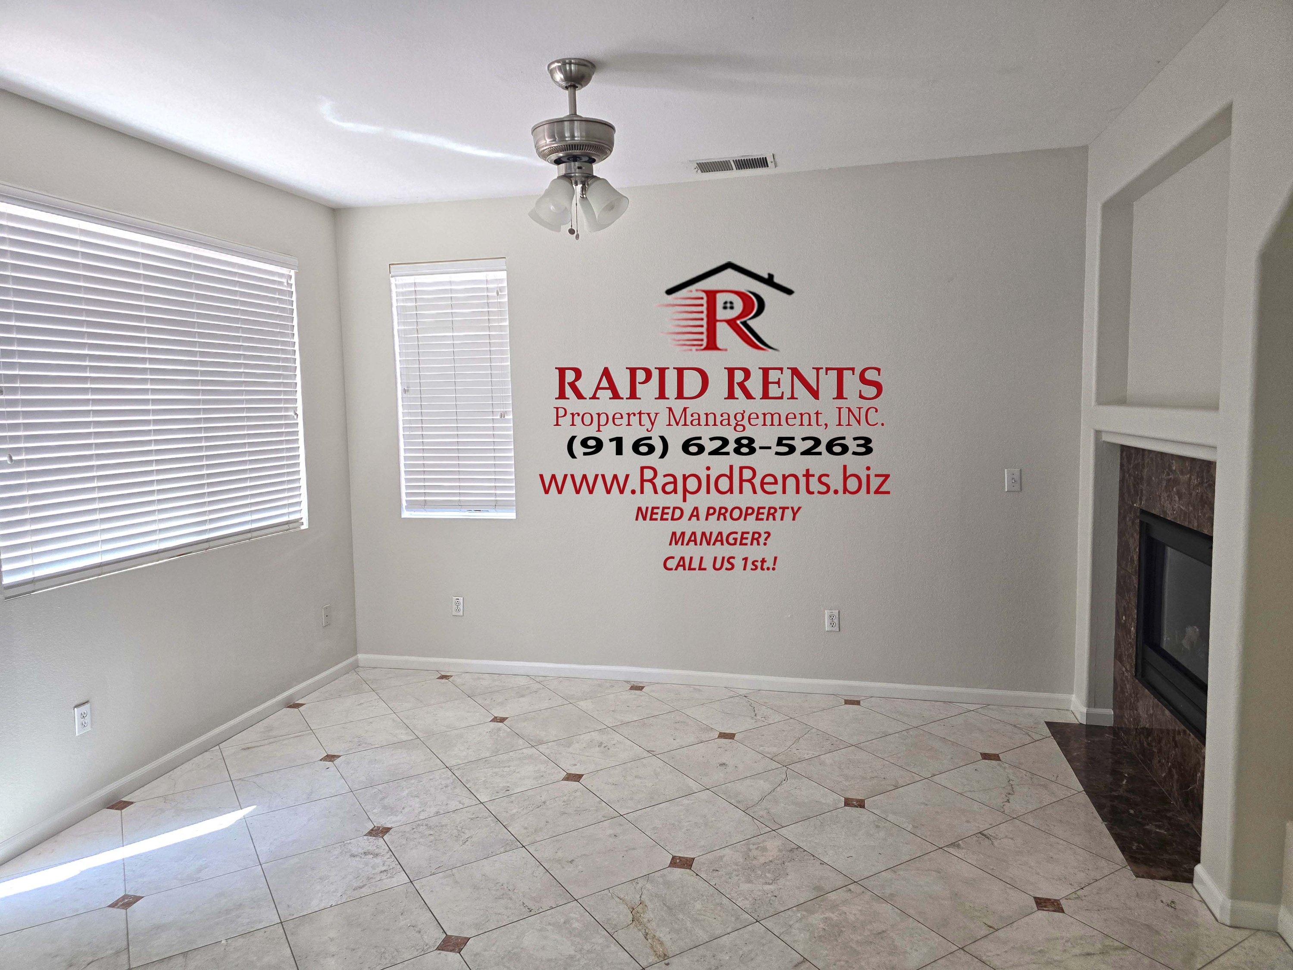
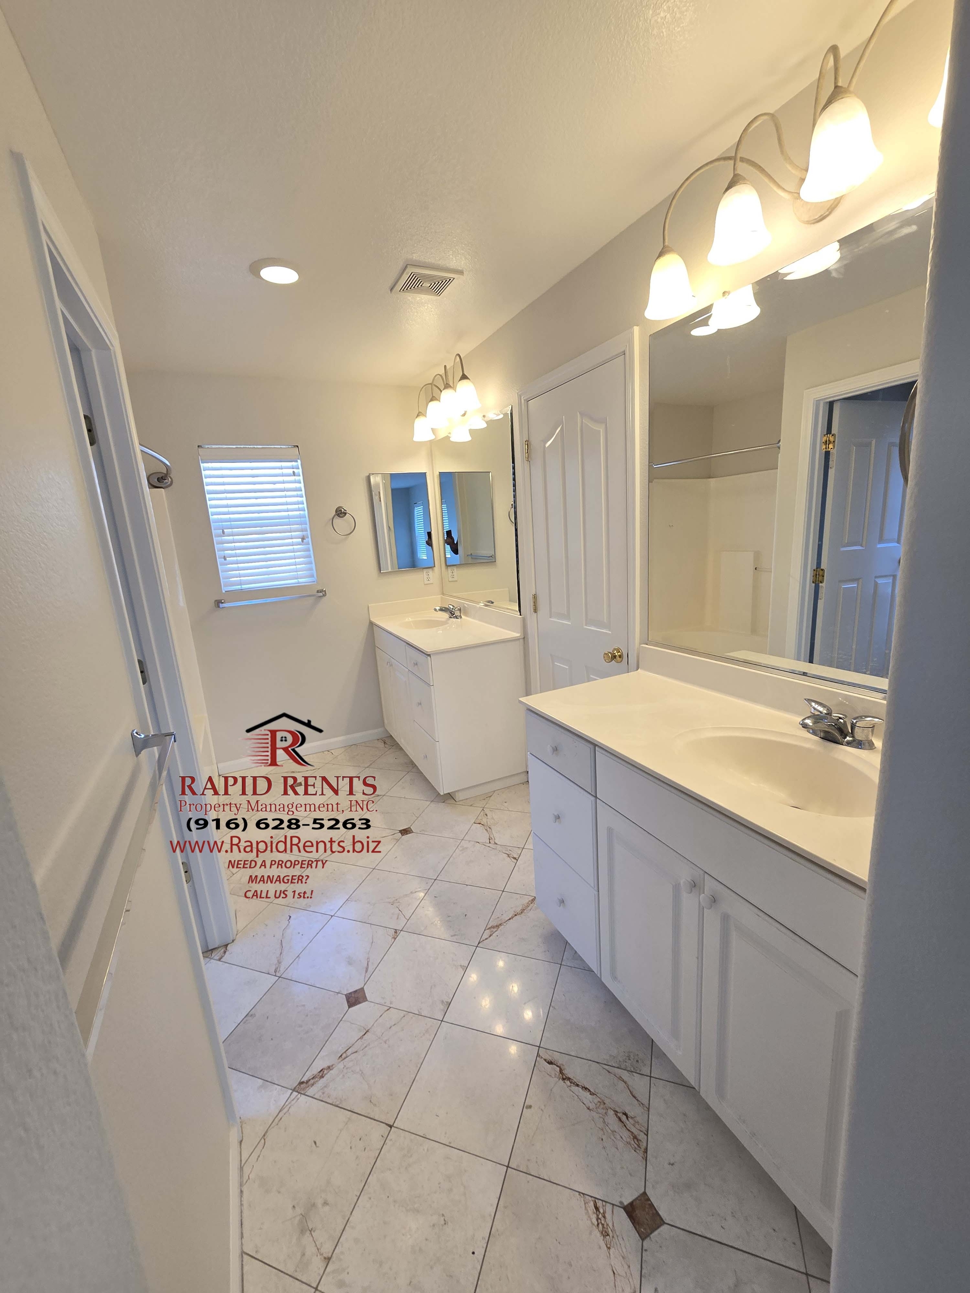
Spacious 3-bedroom, 2.5-bath unit offering 1,872 sq ft of living space with an open, light-filled layout. Bedrooms are well-proportioned and include a walk-in closet for generous storage. Baths feature a dual-sink vanity, a full tub/shower, and tile flooring. Interior finishes include marbled floors, wood-look plank flooring, and a built-in fireplace for added comfort. In-unit laundry with hookups and shelving provides practical convenience. Bright windows throughout bring ample natural light. Schedule a viewing to see this home in person. One-year lease required; no pets; non-smoking residence; must meet minimum pre-qualification requirements. 3x the rent in verifiable income; good credit min. (FICO 640), Good rental history (at least 2 verifiable years) and no past evictions; renters' insurance is required. Application Fee: $40 per Adult. The tenant pays all utilities. The owner pays for the HOA HOA maintains front yard. Tenants are responsible for the rear yard. Property amenities: Westlake Community Clubhouse, Lake access, Pool. Tenants will have access to the swimming pool and lake. For added safety, the HOA provides a security patrol service.

Spacious 3-bedroom, 2.5-bath unit offering 1,872 sq ft of living space with an open, light-filled layout. Bedrooms are well-proportioned and include a walk-in closet for generous storage. Baths feature a dual-sink vanity, a full tub/shower, and tile flooring. Interior finishes include marbled floors, wood-look plank flooring, and a built-in fireplace for added comfort. In-unit laundry with hookups and shelving provides practical convenience. Bright windows throughout bring ample natural light. Schedule a viewing to see this home in person. One-year lease required; no pets; non-smoking residence; must meet minimum pre-qualification requirements. 3x the rent in verifiable income; good credit min. (FICO 640), Good rental history (at least 2 verifiable years) and no past evictions; renters' insurance is required. Application Fee: $40 per Adult. The tenant pays all utilities. The owner pays for the HOA HOA maintains front yard. Tenants are responsible for the rear yard. Property amenities: Westlake Community Clubhouse, Lake access, Pool. Tenants will have access to the swimming pool and lake. For added safety, the HOA provides a security patrol service.

Rental Features
  • Microwave
  • Air conditioner
  • Refrigerator
  • Dishwasher
  • Walk-in closets
  • Garage parking
  • Fenced yard
  • Fireplace
  • Stove and oven
  • Private patio
  • Laundry hookup
  • Ceiling fan
  • Disposal
  • Double sink vanity
  • Mirrors
  • Kitchen island
  • Tile floors
Property Features
  • Pool
  • Club house
  • Lake access
Listing contact
Lease Terms

$2,900.00 security deposit

Property Information

=

Reset password

Enter your email address and we will send you a link to change your password.

Get started with your account

to save your favourite homes and more

Sign up with email

Get started with your account

to save your favourite homes and more

By clicking the «SIGN UP» button you agree to the Terms of Use and Privacy Policy
Powered by Estatik